 +1 (409) 247-5496
 +61 468 036 171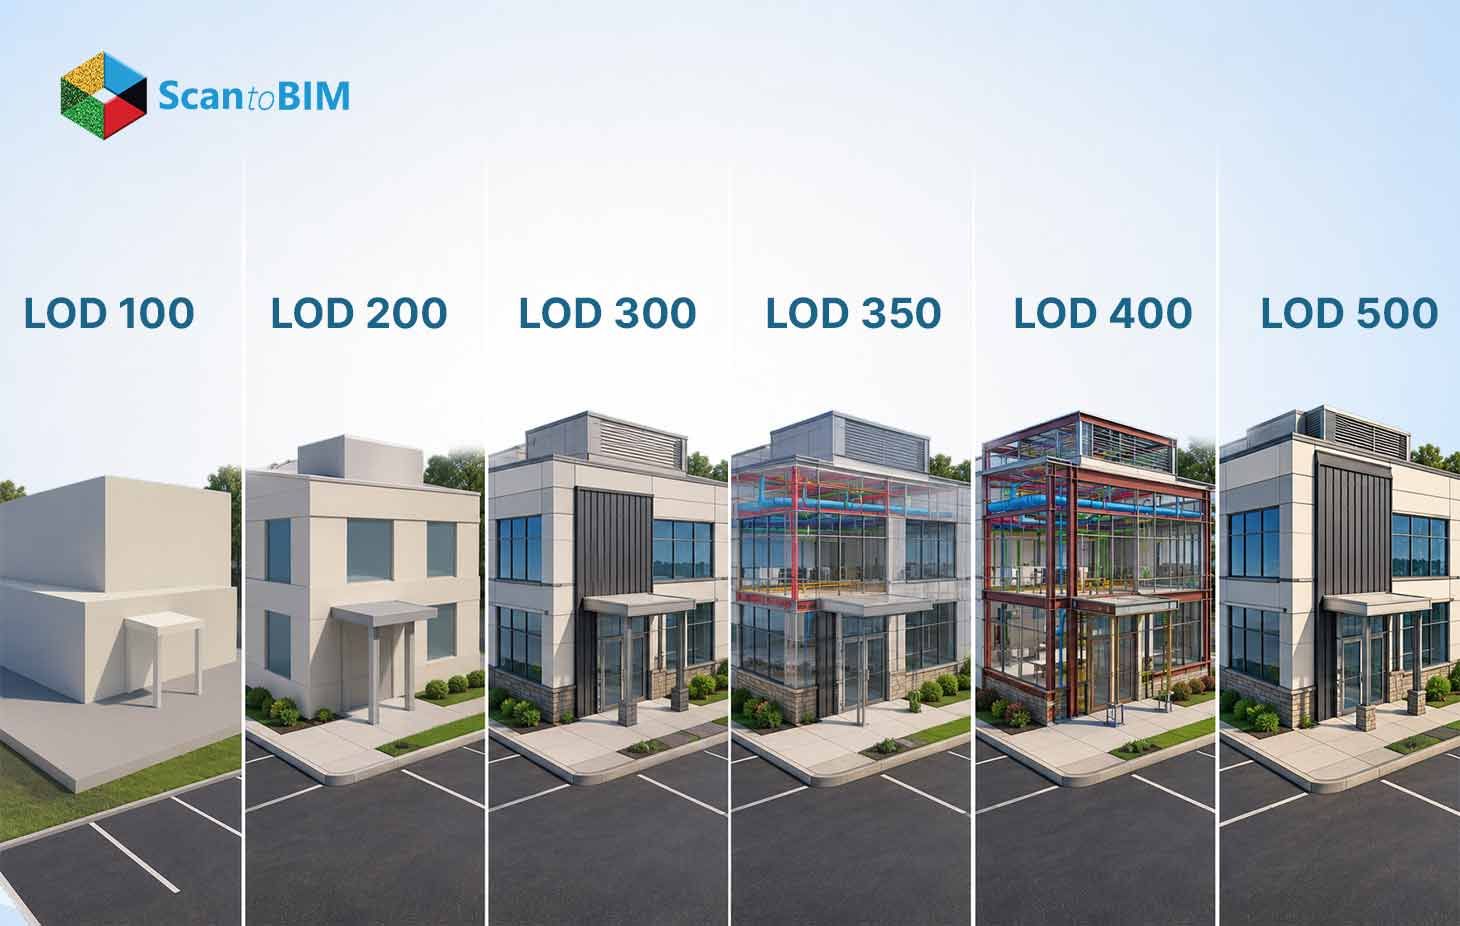
Renovation teams face a recurring decision on every retrofit: how much model detail actually earns its cost. A modeler assigns a level of development to every wall, duct, and structural member long before drawings reach the field. That decision shapes budgets, timelines, and coordination outcomes. Auditors who review renovation models daily see one pattern. Teams that match LOD to actual project use avoid rework. Teams that make guesses pay for them during construction. This guide walks through every LOD tier and matches each one to specific renovation project types.
What Is Level of Development (LOD) in BIM?
"Level of Development" describes how much a model element can be relied upon for a specific purpose at a specific project stage. The American Institute of Architects introduced the framework, and BIMForum expanded it into the detailed specification most practitioners use today. Each LOD tier defines two things: the geometric accuracy of the element and the non-graphical data attached to it, such as material specification or manufacturer information.
Renovation projects treat LOD differently from new construction. A new building starts with nothing, so the model grows in detail as design progresses. A renovation model starts with an existing structure that already holds decades of undocumented changes and deviations from the original drawings. Existing building modeling, therefore, carries its LOD assignment, separate from the LOD assigned to new design elements layered on top of it. An auditor reviewing a renovation submittal checks both layers independently. A detailed new mechanical system means little when the existing structural model beneath it sits at a coarse level.
Level of development differs from level of detail. Level of detail measures how much geometry a modeler draws. Level of Development measures how much a downstream user can trust that geometry and its attached data for a decision like cost estimation or clash detection. A visually detailed wall assembly still fails an LOD 300 requirement when the modeler omits verified dimensions or accurate material composition.
Why Choosing the Right LOD Is Critical for Renovation Projects
Renovation work carries risk that new construction rarely faces: hidden conditions. Original drawings frequently misrepresent as-built dimensions, and previous renovations often leave undocumented structural changes or modified framing. A team that assigns an LOD tier without accounting for this uncertainty inherits problems during construction rather than during design.
Selecting an LOD too low creates a model that looks complete but fails the moment a contractor tries to order materials or coordinate trades. Selecting an LOD too high wastes budget on accuracy the project never uses, particularly in initial studies where the owner is still evaluating feasibility. A field surveyor constantly sees this mismatch. Owners pay for LOD 400 fabrication detail on a project that only needed LOD 300 documentation, and the extra spend delivers zero benefit to sequencing.
Correct LOD selection also protects coordination. Mechanical, electrical, and plumbing trades entering an existing building depend on accurate baseline geometry to route new systems around structural members and concealed conditions. A model that understates the accuracy of existing conditions generates clashes that arise in the field rather than during the coordination meeting. Field clashes cost far more to resolve than modeled ones.
A systematic review looked at BIM benefits across infrastructure projects, and one case study stood out: a Colorado bridge project where BIM cut project cost by five to nine percent, mostly by catching problems before they turned into change orders. The mechanism behind that number applies just as directly to renovation work. Accurate model data at the correct LOD tier catches the conflict on screen instead of on site.
Understanding Each BIM LOD Level
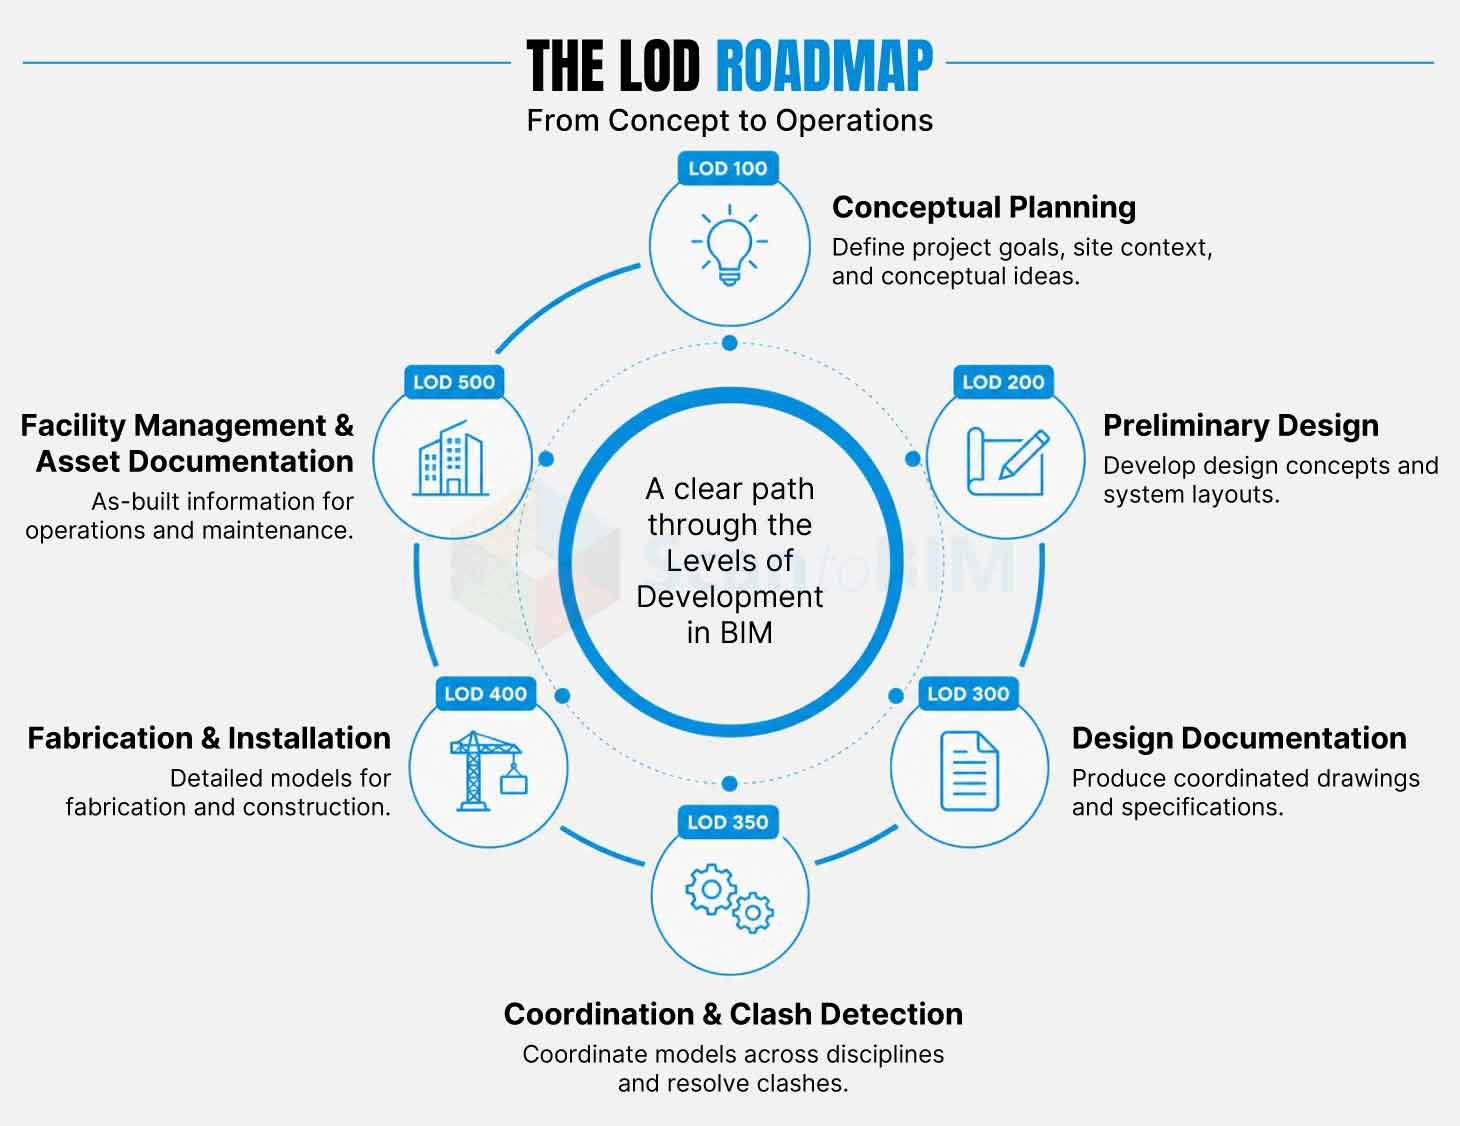
LOD 100 Conceptual Planning
Picture a wall shown as a rough box with no real thickness and no material called out, just enough shape to hold a place in the model. That is LOD 100. A modeler blocks out massing so an owner can gauge whether a project pencils out before anyone commits to drawings. Renovation teams reach for this tier during initial scoping, when the question on the table is still "Should we do this at all?" not "How do we build it?"
LOD 200 Preliminary Design
At LOD 200, the guesswork narrows. Elements now carry approximate size, shape, and location, enough for a schematic design phase where the layout is settling but nobody has picked final materials yet. Existing-conditions models often land at this tier when point cloud data has been captured but not every element has been checked field by field.
LOD 300 Design Documentation
LOD 300 represents the tier most renovation and retrofit projects target for construction documents. Elements carry accurate geometry, verified size, shape, and location, along with the non-graphical data required for permitting and general contracting. Field experience shows LOD 300 delivers the strongest cost to value ratio for standard renovation scopes. Design teams generate accurate quantity takeoffs. Contractors bid with confidence, and coordination teams identify major clashes before construction. Compare LOD 300 directly against the fabrication level detail of LOD 400 through this LOD 300 vs LOD 400 breakdown.
LOD 350 Coordination & Clash Detection
BIMForum added LOD 350 to close the gap between accurate LOD 300 and fabrication-ready LOD 400. Elements at this tier include the interfaces and connections between systems, information that trade coordinators need to resolve clashes across disciplines. Renovation projects with heavy mechanical retrofits or tight ceiling cavities benefit significantly from this tier, and auditors flag LOD 300 models submitted for coordination meetings as insufficient.
LOD 400 Fabrication & Installation
LOD 400 elements carry complete fabrication, assembly, and installation detail, including manufacturer-specific information for prefabricated components. Sheet metal contractors, structural steel fabricators, and specialty trade contractors depend on LOD 400 to build components off-site before installation. Renovation projects involving prefabricated mechanical assemblies or structural steel reinforcement justify this investment. Projects without a fabrication component gain little from this tier, and a model reviewer commonly recommends against LOD 400 unless the construction method requires shop-level detail.
LOD 500 Facility Management & Asset Documentation
LOD 500 represents the as-built condition, field-verified for size, shape, location, quantity, and orientation. Once a project closes out, facility management runs on this model, not the design drawings, since every element now reflects what actually got built rather than what was originally intended. Healthcare systems, campus operators, and institutional owners increasingly request LOD 500 handover models to feed computerized maintenance management systems.
Which LOD Should You Choose for Different Renovation Projects?
Two renovation categories ask for the same LOD, because occupancy, systems density, and who is reviewing the model all pull in different directions.
Residential Renovations
Residential renovation projects generally call for LOD 200 through LOD 300, depending on scope. A kitchen remodel works well at LOD 200, since contractors need only general dimensional accuracy. Full house renovations involving structural modifications justify LOD 300, particularly when permitting requires precise documentation. Renovation BIM modeling at this scale rarely needs anything higher.
Commercial Building Renovations
Tenant improvement projects and office retrofits usually land at LOD 300 for design documentation, moving to LOD 350 once multiple trades start coordinating inside an existing ceiling cavity. When occupants stay in the building during construction, that interface-level detail earns it keep fast, because an unplanned clash disrupts operations far more than it would on a ground-up site.
Healthcare & Hospital Upgrades
Healthcare renovations demand the highest coordination accuracy among renovation categories. Infection control requirements and heavy mechanical infrastructure push most hospital retrofit projects toward LOD 350 for active construction areas. Facilities pursuing long-term asset management frequently commission LOD 500 documentation, feeding the data into computerized maintenance systems.
Industrial Facility Retrofits
Process piping and equipment replacement push industrial retrofits toward LOD 400 for the fabricated components, with LOD 300 covering the surrounding structure. Plants that cannot afford extended downtime often schedule construction inside narrow shutdown windows, and fabrication-level accuracy is what keeps a field-fit surprise from eating into that window.
Heritage & Historic Building Restoration
Original drawings on a historic building rarely match what is actually there after decades of quiet modification. Laser scanning fills that gap by capturing the true geometry of ornate or irregular elements, and restoration documentation built from that scan commonly lands at LOD 300 to LOD 350.
Factors to Consider Before Selecting an LOD
- Project objectives: What drives LOD selection more than anything else is what the model needs to do. A feasibility study needs only conceptual massing. A construction submittal needs to be verified as accurate.
- Existing building conditions: A building with a long history of undocumented changes needs a more thorough existing-conditions capture, no matter what LOD the new design elements target.
Trades doing prefabrication need dimensional tolerances that LOD 300 simply cannot promise, so teams planning off-site fabrication should call out LOD 400 explicitly rather than assume it.
Owners, contractors, and specialty trades rarely walk into a project with the same idea of what "accurate" means. A shared LOD matrix at kickoff, tied to the BIMForum specification, closes that gap before it becomes a dispute.
Higher LOD tiers cost more in modeling hours and field verification, so the real question is where the schedule risk of insufficient detail outweighs that added cost. Clash detection, cost estimation, and facility management each require a different minimum threshold, and mapping those use cases upfront, instead of modeling everything to one tier by default, keeps the budget honest.
How Laser Scanning and Point Cloud Data Improve LOD Accuracy
A laser scan to BIM workflow starts with millions of measured points across the existing structure, so the resulting point cloud documents what is actually there rather than what the original drawings assumed. Modelers then convert that point cloud into BIM geometry with a level of dimensional accuracy that manual field measurement rarely reaches.
Renovation teams pursuing LOD 300 or higher for existing conditions get real value out of a scan-derived workflow. Take a structural column: a scan captures its true position, including any lean or drift from the original grid, and that detail matters the moment a new structural connection or mechanical run has to pass close by. Surveyors reviewing scan-derived models see fewer field discrepancies than models built from legacy drawings alone. Teams can review the process behind this approach through these architectural scan to BIM services, which walk through the capture-to-model pipeline for existing buildings.
Common Mistakes When Selecting an LOD for Renovation Projects
The most common mistake is applying one LOD designation across the entire model, when only the areas undergoing new work actually need that level of accuracy. A close second: specifying LOD 400 for a design documentation phase, mixing up fabrication-ready detail with design-development accuracy and paying for hours that never speed anything up.
Contracts sometimes reference "LOD" without saying which discipline or building system it applies to, and that ambiguity surfaces right in the middle of a coordination review. On older buildings, teams also tend to underestimate how much existing-conditions effort a long, undocumented history requires.
Best Practices for Defining LOD Requirements Before BIM Modeling
The strongest outcomes trace back to a decision made at the project charter stage: a written LOD matrix, organized by building system and aligned with recognized BIM modeling standards, so every stakeholder works from the same reference. Splitting existing-conditions LOD from new-design LOD removes a source of confusion that otherwise surfaces mid-project, and citing the current BIMForum specification edition gives the whole thing a baseline nobody can dispute later.
From there, the focus shifts to matching LOD to actual use cases instead of defaulting to the highest tier available. A team planning a facility management handover benefits from locking in LOD 500 requirements early, since adding asset data to a finished model costs far more than capturing it during closeout.
How a Professional Scan to BIM Partner Helps Deliver the Right LOD
Calibrated capture equipment, registered point cloud processing, and quality control checkpoints are what a specialized modeling partner provides, reducing the risk of a team discovering accuracy gaps only after construction has started.
The best ones apply the correct LOD tier to each building system on its own terms, rather than treating the whole model as one deliverable stamped with a single number. A partner who has previously worked with concealed conditions produces existing-condition models that withstand coordination scrutiny.
Conclusion
Selecting the correct level of development shapes every downstream outcome on a renovation project, from bidding accuracy to field coordination to long-term facility management. The framework runs from conceptual LOD 100 studies through field-verified LOD 500 asset records. Each tier serves a distinct purpose. More detail is not always better. Renovation teams that map LOD to genuine project use cases and document requirements clearly at kickoff consistently avoid the rework that follows guesswork. Matching the right LOD tier to each building system remains the clearest path to a renovation model that performs as well in the field as it does on screen.