 +1 (409) 247-5496
 +61 468 036 171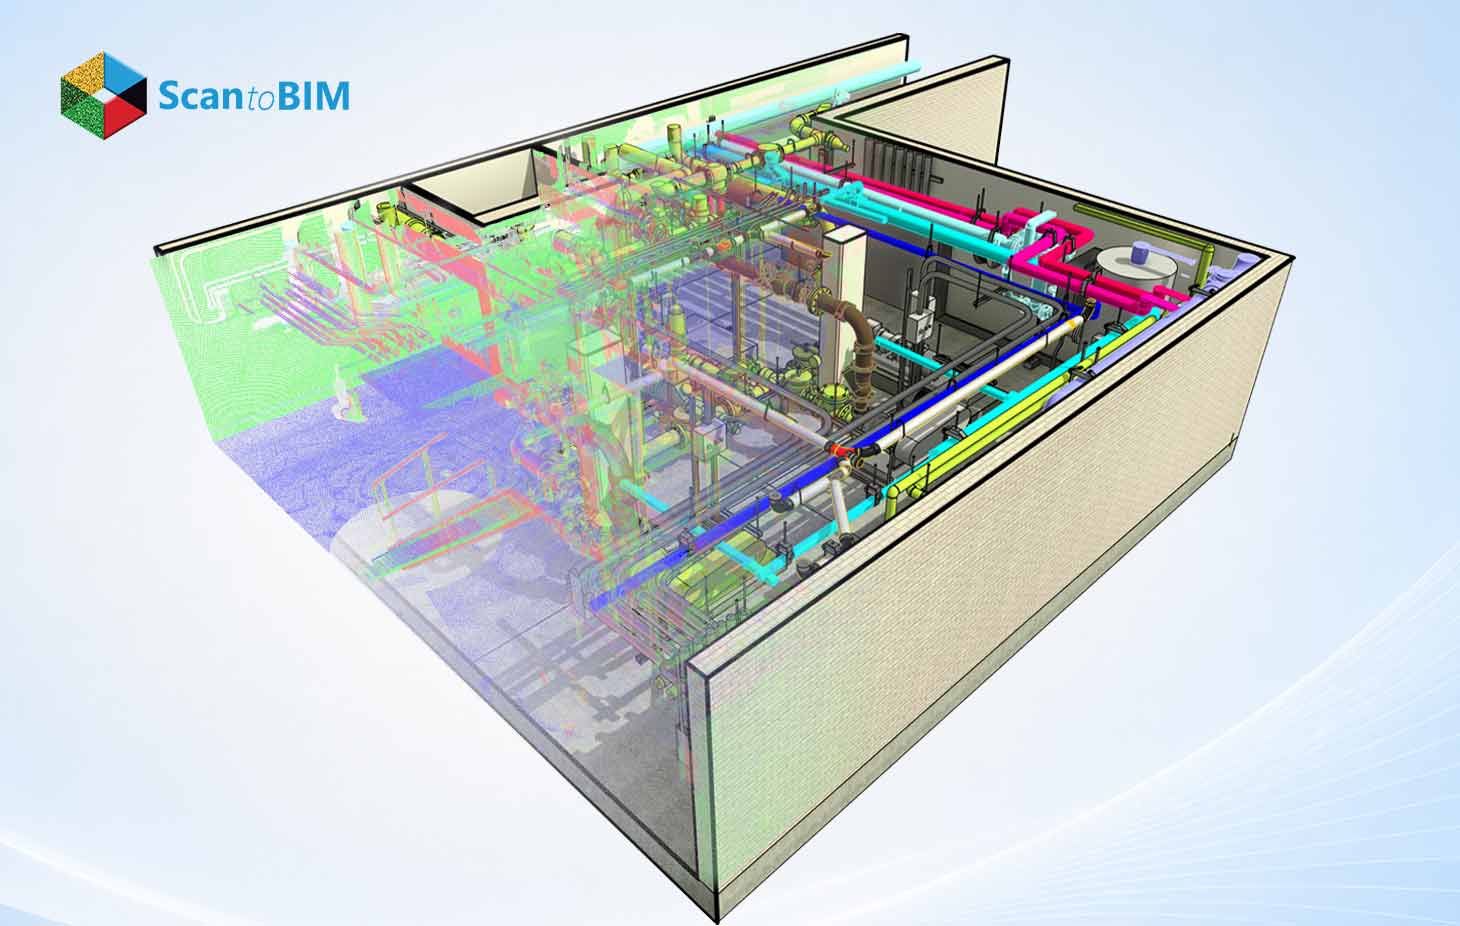
Field auditors who open an outdated set of MEP drawings on a renovation site already know the pattern. Pipes sit six inches from where the plan shows them. A duct run disappears into a ceiling rebuilt a decade ago. Contractors lose days chasing conditions that no drawing has ever recorded. Point cloud to BIM changes this outcome by replacing assumptions with measurements. A laser scanner captures the real geometry of a building. A modeling team then converts that data into a coordinated BIM environment that mechanical, electrical, and plumbing teams can trust. This article walks through the technology, the workflow, and the coordination gains that make Point Cloud to BIM Services a standard requirement on renovation, retrofit, and expansion projects today.
What Is Point Cloud to BIM?
A point cloud is a dataset made of millions of measured points. Each point carries an XYZ coordinate and often a color value. A terrestrial laser scanner produces this dataset by rotating on a tripod and firing light pulses at every visible surface in a room. The scanner records the distance and angle for each reflection. It then builds a three-dimensional map of walls, ceilings, floors, pipes, ducts, and equipment.
Point cloud to BIM services refers to the process of converting that scan data into an intelligent building information model. Technicians import the registered point cloud into a platform such as Autodesk Revit. They trace the physical elements over the scan, building parametric walls, structural members, and MEP components that match true field conditions. The resulting model becomes a verified as-built record instead of a guess drawn from old paper drawings. It stands among the most trusted reality capture services available to renovation teams today.
What Is MEP Coordination in BIM?
MEP coordination is the process of aligning mechanical, electrical, plumbing, and fire protection systems inside one federated model so every trade can identify conflicts before construction starts. Mechanical engineers model ductwork and equipment. Electrical teams model conduit, cable tray, and panel locations. Plumbing teams model pipe networks and slope requirements. Coordinators combine every discipline model in software such as Navisworks and run automated clash detection to surface spatial conflicts.
This process depends entirely on the accuracy of the starting geometry. A coordination model built on stale drawings inherits every error those drawings contain, and the clash detection software cannot flag a conflict it never sees. MEPF Scan to BIM services solve this problem by grounding every coordinated model in verified, scanned reality.
Why Accurate Existing Conditions Matter for MEP Coordination
Renovation and retrofit projects rarely start with trustworthy documentation. Buildings get modified over decades, and the people who made those changes rarely update the drawings. A mechanical contractor planning new ductwork routes needs to know the exact height of the ceiling void, the exact position of an existing beam, and the exact path of a buried pipe. Manual tape measurement cannot deliver that level of certainty across a large facility in a reasonable timeframe.
Existing conditions modeling, which is based on laser data, directly addresses this gap. According to MaRS BIM Solutions, terrestrial scanners from manufacturers such as Leica and FARO commonly achieve accuracy between ±1 mm and ±5 mm. A properly registered point cloud maintains overall accuracy within the ±2 mm to ±5 mm range. This level of exactness gives MEP engineers confidence that a model element sits within a defined tolerance of the physical object it represents, and that this assurance carries directly into every coordination decision made afterward.
How Point Cloud to BIM Improves MEP Coordination
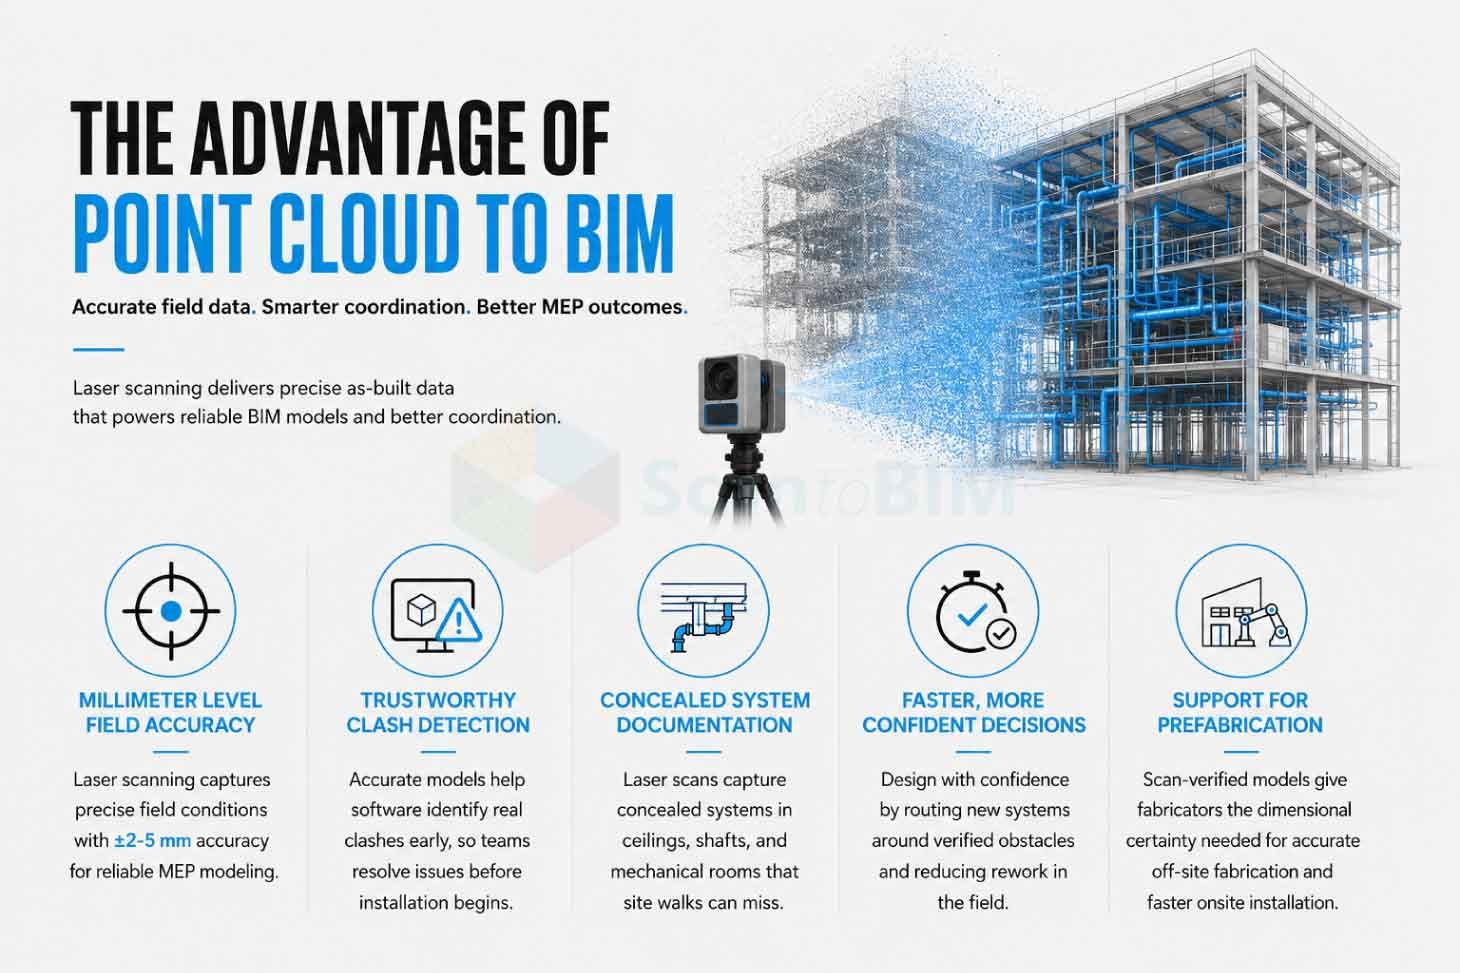
Millimeter Level Field Accuracy
A well-executed laser scan to BIM workflow replaces manual estimation with measured data. ScanM2 benchmarks manual tape measurement at a tolerance of ±10 mm to ±20 mm, total station surveys at ±5 mm to ±10 mm, and laser scan MEP modeling at ±2 mm to ±5 mm. That gap matters directly in ceiling zones packed with ductwork, cable trays, and piping, where a few centimeters of error can turn a clean installation into a field conflict.
Trustworthy MEP Clash Detection
Clash detection software can only flag conflicts that exist in the model. When the model reflects true field geometry, the software identifies real spatial overlaps between ductwork, piping, structural beams, and electrical routing well before installation begins. Teams resolve these conflicts on a screen instead of on a ladder, and that shift changes the entire economics of a coordination phase.
Concealed System Documentation
Laser scans capture visible ceiling voids, mechanical rooms, and shaft spaces that a site walk cannot fully document. Scanning technicians place multiple scan stations throughout a facility to record concealed conduit runs, pipe stacks, and equipment mounts. This coverage gives modelers the data they need to represent hidden systems accurately, a benefit especially useful in hospitals, plants, and older commercial buildings.
Faster, More Confident Design Decisions
Design teams working from a scanned model plan new MEP routing around verified obstacles instead of uncertain assumptions. Engineers place new ductwork, conduit, and piping runs with a clear picture of every fixed structural and mechanical element already occupying the space, which shortens design review cycles and lowers the number of field revisions.
Support for Prefabrication
Fabrication shops need dimensional certainty before they cut material off-site. A scan verified BIM model gives fabricators the precise measurements required to build ductwork, piping assemblies, and cable tray sections that fit the field on the first attempt, which reduces material waste and shortens installation schedules.
Common MEP Coordination Challenges Without Point Cloud Data
Projects that skip laser scanning tend to repeat the same set of problems. Field teams work from drawings that no longer match the building, and every undocumented modification becomes a surprise discovered mid-installation. Coordination meetings stall while teams debate whose measurements are correct. Clash detection software provides an incomplete picture because it does not receive accurate input geometry, allowing real conflicts to go undetected and surface later as change orders.
Rework becomes the default outcome in these situations. Crews cut, weld, and rehang MEP components once during design and again once field conditions reveal a conflict the model never predicted. Schedule delays compound because every rework cycle competes with the next trade waiting to occupy the same space.
Research supports the scale of this risk. A study published on spatial-temporal clash coordination for underground pipeline construction reported that a structured BIM scheduling and clash coordination approach reduced the incidence of spatial-temporal clashes from 45.5% down to zero across the tested scenario. The result illustrates how much conflict risk sits inside uncoordinated MEP planning, and how directly a verified, well-coordinated model addresses that risk.
Benefits of Point Cloud to BIM for MEP Engineers, Contractors, and Facility Managers
MEP engineers gain a model they can trust for load calculations, routing decisions, and clash resolution, all grounded in real geometry rather than assumptions. Contractors gain a coordinated, clash-checked model that supports accurate scheduling, sequencing, and prefabrication, which keeps crews productive instead of waiting on field corrections. Facility managers inherit an accurate digital record of building systems that supports maintenance planning, renovation scoping, and long-term asset management long after construction closes out.
Every stakeholder works from one source of verified truth. That shared foundation removes the finger-pointing that often follows a field conflict, since the model itself documents exactly where every system sits.
Industries That Benefit from Point Cloud to BIM for MEP Coordination
Hospitals turn to scan-verified MEP coordination to upgrade critical systems while keeping active departments running with minimal disruption. Airports use the same approach to coordinate complex HVAC and electrical upgrades across terminals that never fully close. Educational campuses apply scan to BIM to modernize aging infrastructure across buildings with decades of undocumented changes. Industrial facilities and data centers depend on exact MEP modeling to plan equipment layouts, cooling systems, and power distribution in tightly packed mechanical spaces. Commercial office renovations use verified as-built models to plan tenant improvements around existing building systems without guesswork.
How to Choose the Right Point Cloud to BIM Partner for MEP Projects
A qualified partner brings documented tolerance standards to every project and states the expected accuracy range before scanning begins. Look for a provider with direct experience in MEP BIM modeling rather than architectural work alone, since MEP elements demand tighter coordination discipline than walls and floors. Ask about the scanning hardware in use, the registration process applied to stitch scans together, and the level of detail the team can deliver for your project type. A strong partner also demonstrates familiarity with your building's LOD and project scope requirements, since the right level of detail shifts according to whether the model supports design, coordination, or fabrication.
Review sample deliverables and ask how the provider handles clash detection support after modeling ends. A dependable scan to BIM company stays engaged through the coordination phase, rather than handing off a static file, and that ongoing involvement adds far more value across the life of the project.
Conclusion
Accurate MEP coordination starts with accurate existing conditions, and existing conditions data only carries value when it reflects the real building rather than an outdated drawing set. Point cloud to BIM services give engineers, contractors, and facility managers a verified foundation for every coordination decision that follows, from early design through fabrication and installation. The accuracy gains are measurable, the clash reduction outcomes are documented in published research, and the return shows up directly in fewer field conflicts and fewer change orders. Teams planning a renovation, retrofit, or complex MEP upgrade gain a real advantage by starting with a scan-verified model instead of a legacy drawing.