 +1 (409) 247-5496
 +61 468 036 171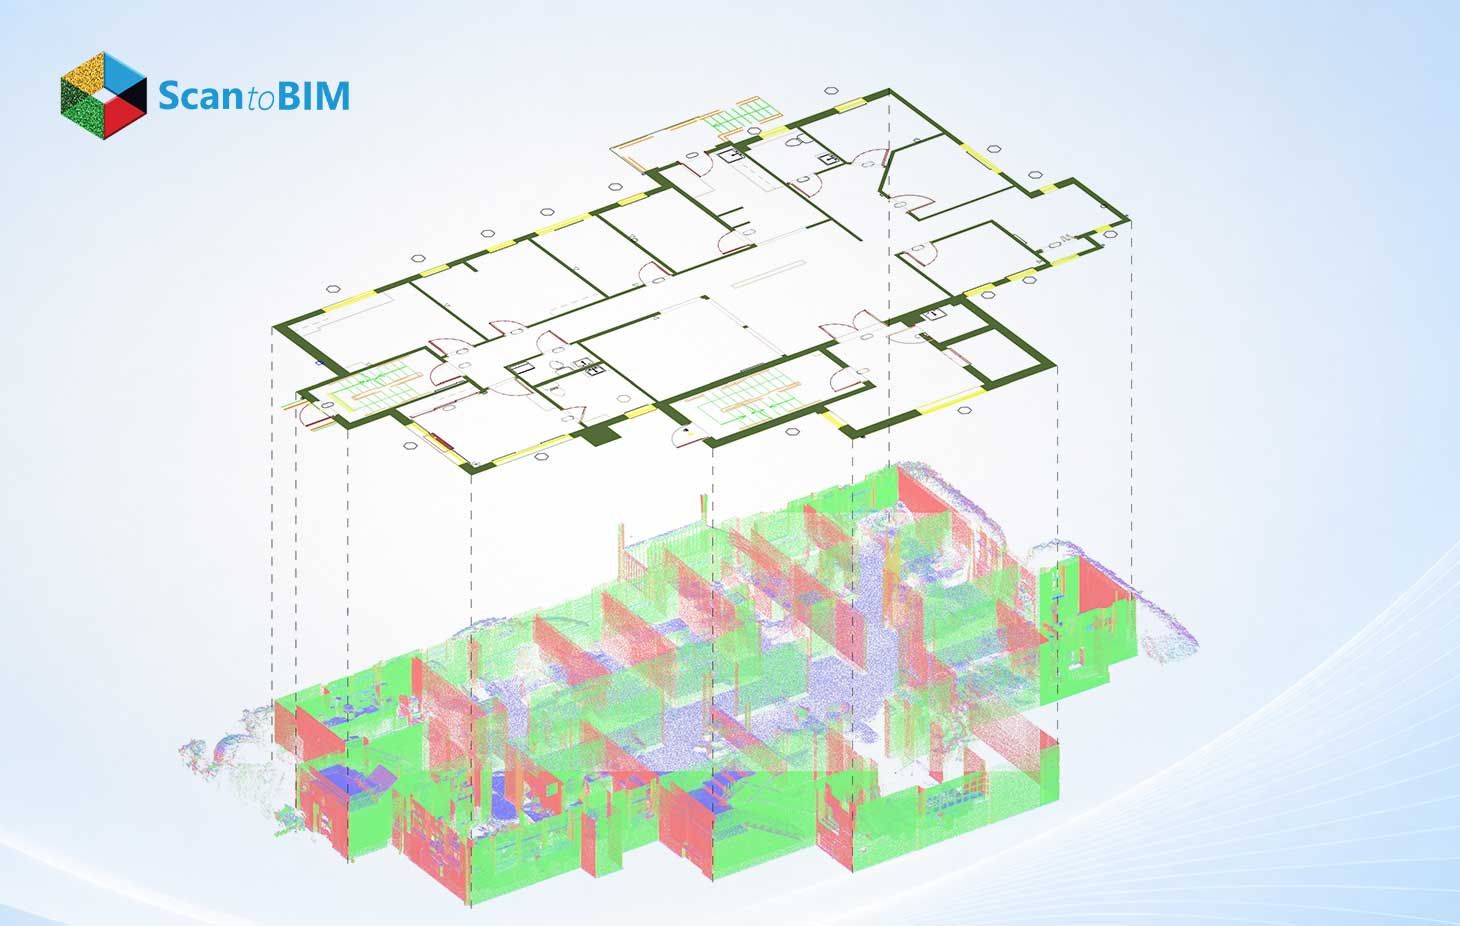
Rework drains budgets across Australian architecture practices every single week. A wall sits 40 millimetres off the drawing. A beam appears where the ceiling void should run. Each surprise forces redesign, delay, and awkward client conversations.
Scan to CAD changes this pattern at the source. Laser scanners capture the true geometry of a building before design begins. Drafters then convert that captured data into accurate drawings. Architects in Sydney, Melbourne, Brisbane, and Perth now treat this workflow as standard practice on renovation and heritage work.
This guide explains how the workflow operates and where it outperforms manual measurement. It also shows how firms choose the right documentation path for each project.
What Is Scan to CAD?
Scan to CAD is the process of turning laser scan data into usable engineering and architectural drawings. A terrestrial scanner sweeps the site from multiple positions. Each sweep records millions of measured points across walls, ceilings, structures, and services. Software then merges those sweeps into one unified digital copy of the building.
The Scan to CAD conversion stage follows capture. Skilled drafters trace verified geometry directly from the merged data. The output includes floor plans, elevations, sections, and detail sheets at agreed tolerances.
Think of it as replacing selective measurement with total capture. Manual surveys record only the dimensions a designer considers important on the day. Scanning records everything visible in the space. Ceilings, beams, stair flights, and subtle level changes all stay measurable long after the site visit ends.
Point cloud to CAD specialists handle the technical heart of this work. They check registration reports, target residuals, and coverage maps before any drawing leaves the studio. That verification habit separates dependable providers from casual operators. Ask for sample deliverables at your required tolerance before you commit. Reputable providers should be able to share samples promptly.
Why Rework Happens in Architectural Projects
Renovation designs stay only as strong as the base records behind them. Many Australian buildings carry outdated plans, missing archives, or undocumented structural changes. Designers who trust those records inherit every hidden error.
Field teams then discover the truth during construction. A hydraulic riser turns up right where the new doorway should go. Or the slab steps down 30 millimetres between the old wing and the new one. Each discovery triggers a variation, a redesign cycle, and a scheduled blowout. Extension of time claims follow soon after. The contract administrator spends weeks untangling responsibility for information the design team assumed correct.
Ageing archives make building documentation Australia-wide a genuine commercial risk. Heritage stock in inner Sydney and Melbourne suffers most. Decades of unrecorded alterations hide behind plasterboard and suspended ceilings.
The research on this topic is worth examining closely. One 2026 paper in Scientific Reports followed rework outcomes on modelled infrastructure work. The case data tells a blunt story. Teams wasted far less time once digital capture entered the workflow. The measured drop sat between 70 and 85%, and cost savings landed in the 65 to 75% range.
How Scan to CAD Helps Australian Architects Reduce Rework
Scan to CAD for Renovation Projects delivers its strongest returns on heritage and adaptive reuse work. Irregular walls, out of plumb facades, and layered alterations defeat tape measurement. The scanner captures all of it in one campaign. Future questions get answered from the archive instead of another site trip.
A Measured Building Survey Australia deliverable gives architects verified plans on day one. Clearances get checked digitally before anyone orders steel or cuts concrete. Proposed services get tested against real structure on screen. Conflicts surface during design review instead of during demolition.
Coordination improves across the whole consultant team as well. Structural engineers, hydraulic designers, and fire consultants all reference the same verified capture. Everyone measures from a single shared datum. Dimension disputes between disciplines simply disappear from project meetings.
Scan to CAD for Renovation Projects delivers its strongest returns on heritage and adaptive reuse work. Irregular walls, out of plumb facades, and layered alterations defeat tape measurement. The scanner captures all of it in one campaign. Future questions get answered from the archive instead of another site trip.
Key Benefits of Scan to CAD for Australian Projects
Architects who adopt this workflow report five recurring advantages.
Fewer site revisits: One scanning campaign captures the entire building. Teams answer later questions from the stored data.
Earlier clash resolution: Conflicts between new services and existing structure appear on screen during design. Site installation teams receive clean, coordinated construction documentation.
Faster documentation cycles: Skilled drafters produce 2D CAD drawings from laser scan data within days. Sheets reach approval quality on the first issue.
A clear model pathway: The same captured data supports Scan to BIM workflows whenever a project demands intelligent parametric models. Practices upgrade from drawings to models with zero repeat capture.
Stronger client communication: Owners see the real building alongside the proposed design. Approvals arrive faster because everyone views the same verified space.
Lasting asset value: The verified record serves facilities teams for decades. Maintenance planning, refurbishment studies, and compliance reviews all draw on the same source of truth.
These advantages compress delivery programs and protect design fees from erosion by variations.
The Scan to CAD Workflow
Australian providers follow a consistent five-stage sequence.
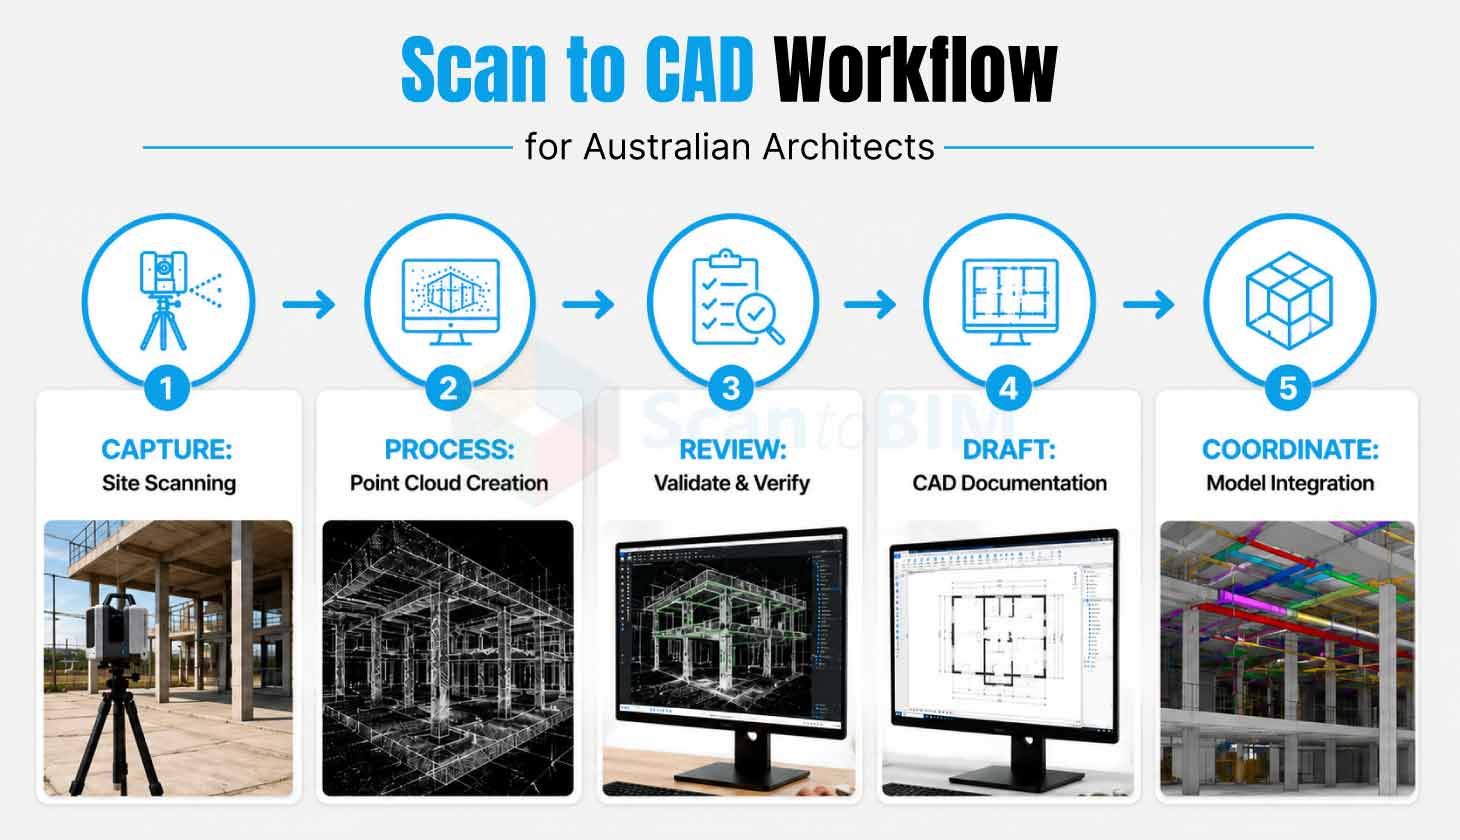
Stage 1 covers reality capture:
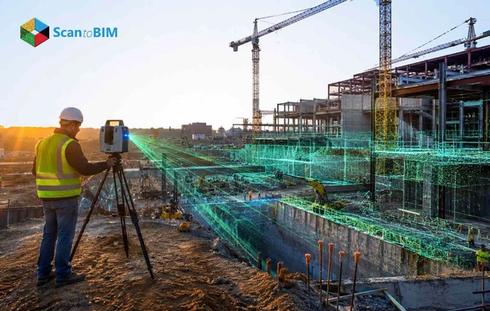
A terrestrial laser scanner records the building from multiple positions. Confined plant rooms and heritage facades receive the same coverage as open floor plates.
Stage 2 handles registration:
Software aligns every individual scan into one unified coordinate system. The merged output becomes a complete digital copy of the site.
Stage 3 involves review:
Technicians inspect the data, confirm coverage, and flag occluded zones for supplementary capture.
Stage 4 produces the deliverables:
Architectural CAD Conversion teams trace verified geometry into measured floor plans, reflected ceiling plans, sections, and elevations.
Stage 5 supports design development:
Architects design new work directly against real conditions. Every drawing stays anchored to the original capture.
Deliverable formats stay flexible throughout. Practices receive native DWG files, PDF sheet sets, or full Revit families depending on scope. Layer structures follow AS 1100 drafting conventions or your office standard.
Tolerance deserves special attention across all five stages. Heritage facade work often demands accuracy within a few millimetres. General fitout documentation accepts wider bands. Agree on the number in writing before capture begins.
Why Outsourcing Scan to CAD Services Makes Sense
Most Australian practices face the same capacity squeeze. Design talent stays scarce. Documentation deadlines stay tight. Building an internal drafting team for conversion work ties up senior staff on tracing tasks.
Specialist Scan to CAD services solve this equation cleanly. Dedicated conversion teams process point data daily. They deliver within agreed tolerances, with formal QA reporting. Practices keep their architects focused on design thinking instead of linework production.
The financial case holds up under independent scrutiny. A PRISMA review of digital adoption cited comparative bridge case studies in its evidence base. Digital documentation cut total project cost by 5 to 9 percent through fewer change orders. Outsourced conversion delivers those gains at a predictable fixed fee.
Time zones add a hidden bonus. Overnight processing means data captured on Friday returns as drawings by Monday morning. Project managers can enjoy a full working weekend of production, all without needing to touch their studio roster.
Why Choose ScantoBIM.Online for Scan to CAD Services
Dedicated conversion teams work with your point data in AutoCAD and Revit environments. Every delivery ships with registration reports and coverage confirmation. Drawing standards follow your office template, your layer conventions, and your title blocks.
Project scopes stay flexible. Single-terrace measured drawings sit alongside full commercial-campus documentation. Heritage recording, fitout surveys, and adaptive reuse packages all follow the same verified pipeline. Fixed fee quotes arrive before work begins, which keeps budget certainty in your hands.
Communication stays direct throughout delivery. A single project contact answers technical questions within hours. Revision rounds follow a clear scope, so drawings land ready for issue. Practices across Australia treat this consistency as the deciding factor when they pick a long-term documentation partner.
Conclusion
Rework remains the most preventable cost in Australian architecture. Its root cause sits in unverified existing conditions. Scan to CAD removes that root cause by starting every project with measured reality.
The workflow itself stays simple. Capture the building completely. Register the data accurately. Convert it into the drawings required for each project. Firms that adopt this discipline deliver tighter documentation, calmer site phases, and stronger margins. The technology exists today. The decision now belongs to each practice.